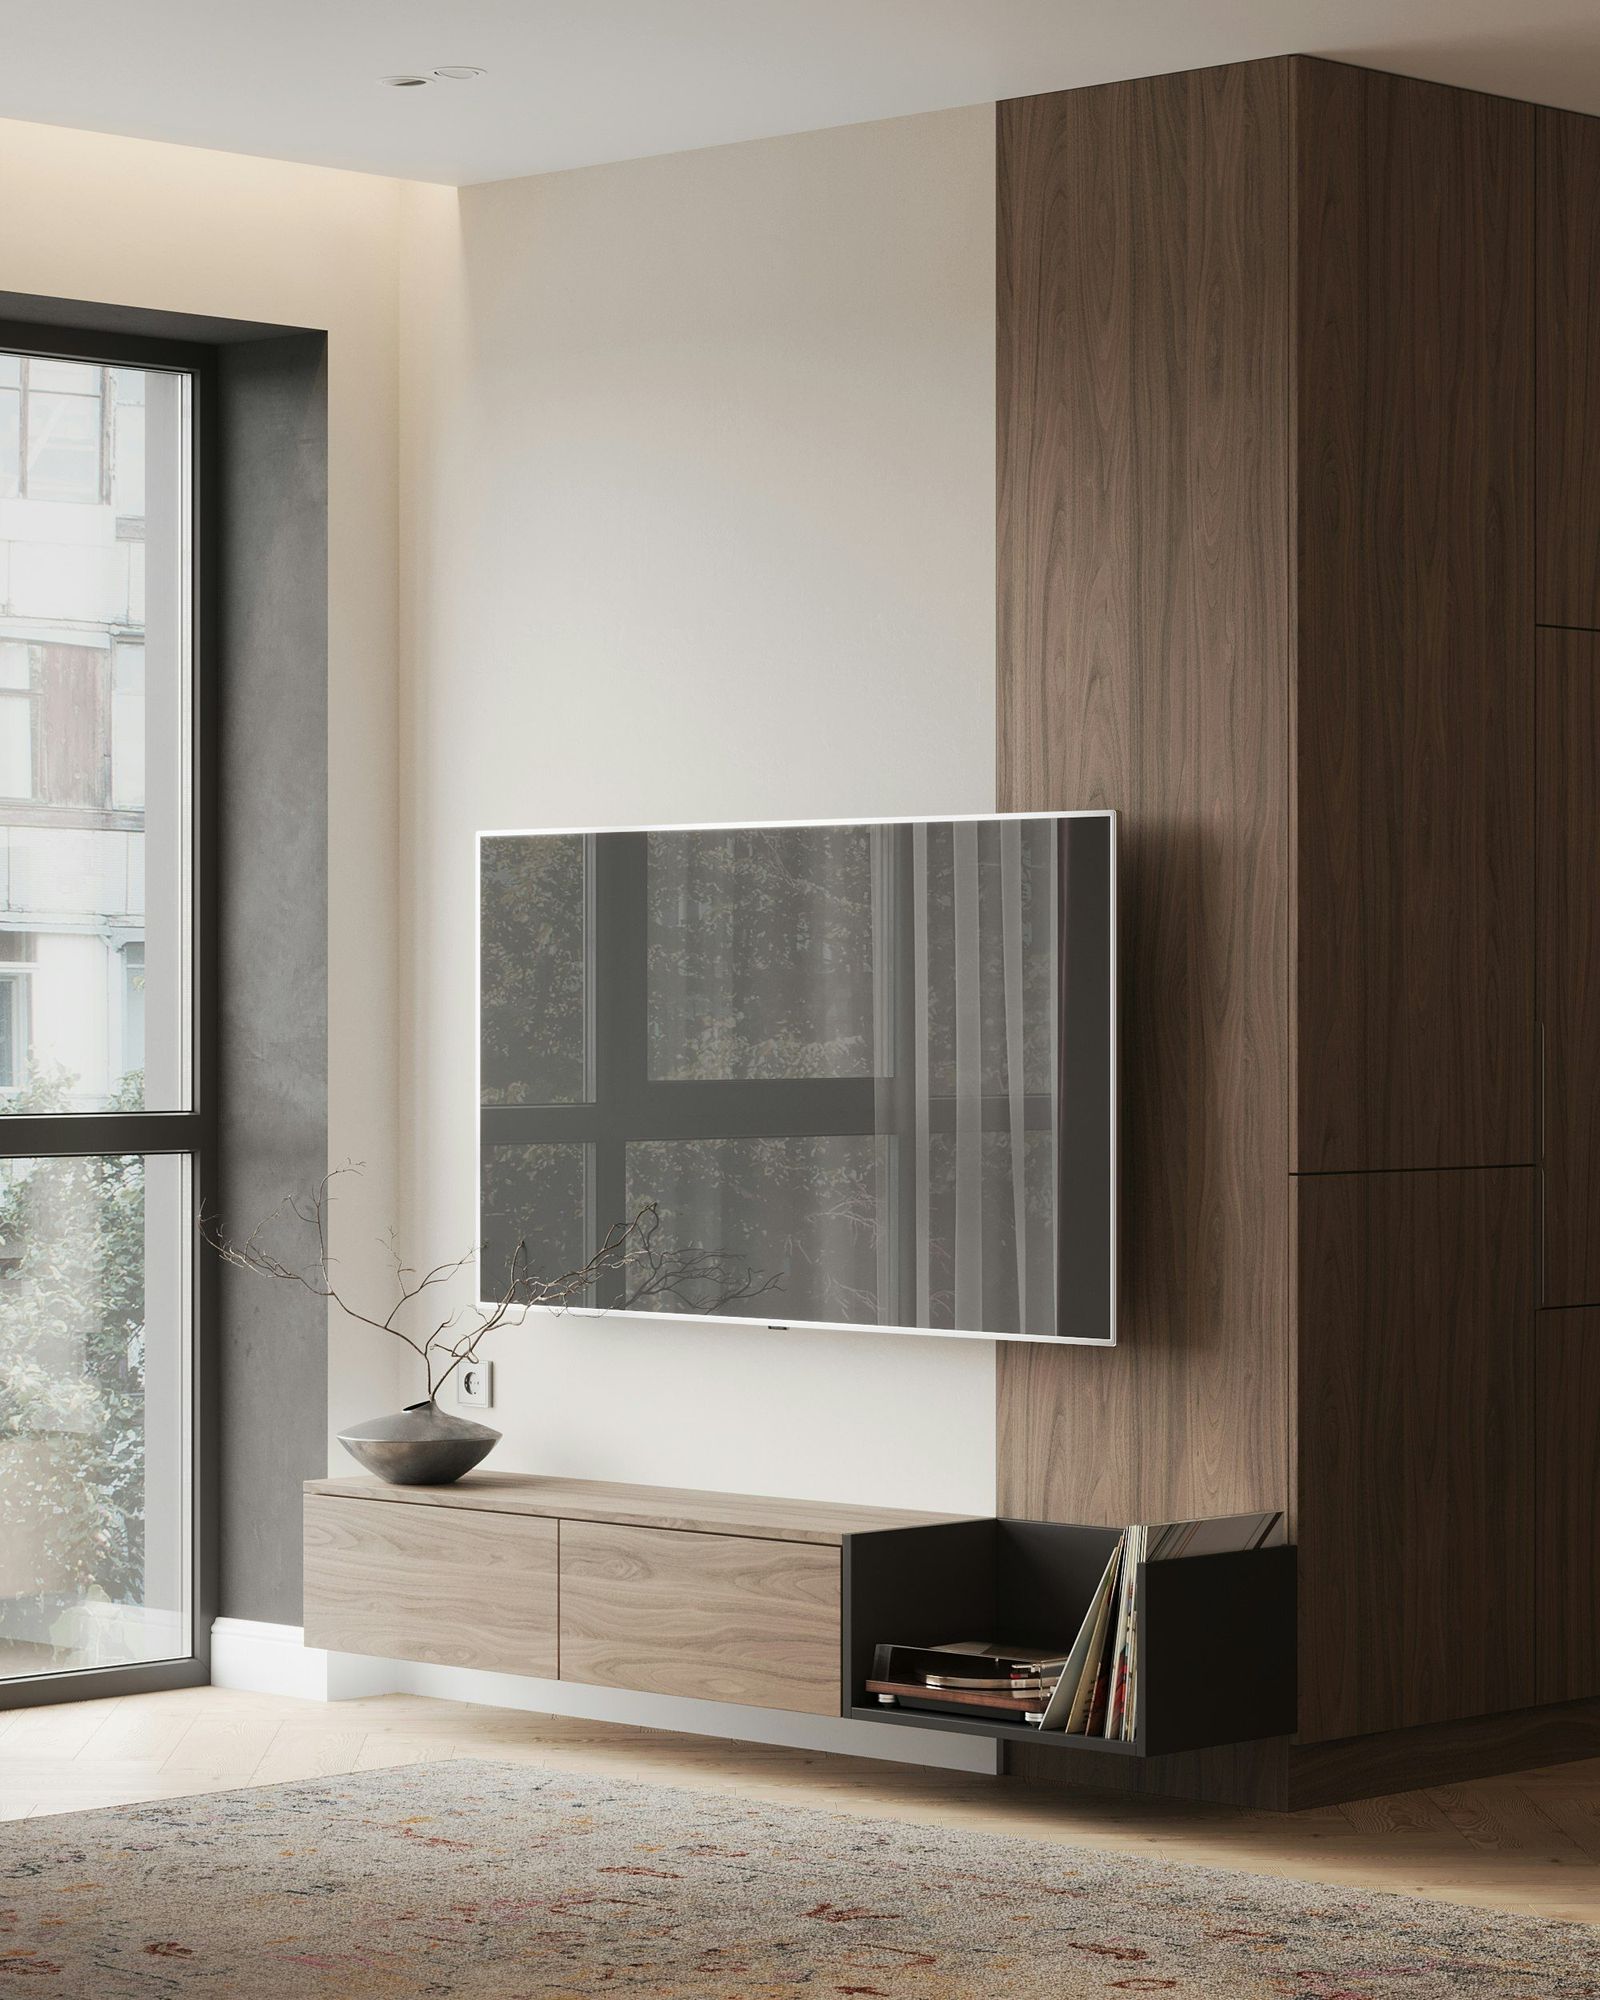
01Start with the screen height
The most common media wall mistake is mounting the screen too high. Seated eye height on a typical sofa is around 40 to 42 inches. Most rooms put the center of the screen somewhere between 42 and 56 inches off the floor. The higher end only works when the seating is well back from the wall.
A floating console sets the lower limit. With an 18-inch console set 10 inches off the floor, the top sits at 28 inches, and a 75-inch screen just above it lands its center in the mid-50s. The designer shows this as a dimension on the drawing, marked TV CL.
02Match the screen to the room
For 4K screens, a comfortable viewing distance is roughly 1 to 1.5 times the screen's diagonal. A 75-inch screen suits seating about 6.5 to 9.5 feet away, and an 85-inch screen about 7 to 10.5 feet. In a narrow city living room, a 65 or 75 is often the right call even when the wall could take more.
03Common dimensions
| Element | Typical | Notes |
|---|---|---|
| Floating console height | 16 — 20 in | Mounted 8 — 12 in off the floor |
| Console depth | 14 — 18 in | Deeper for receivers and consoles |
| Panel thickness off the wall | 1 — 1¼ in | Room behind for cable |
| Screen center | 42 — 56 in | Lower for close seating |
| Halo cove | 2 — 4 in | Below the ceiling |
04Three layouts
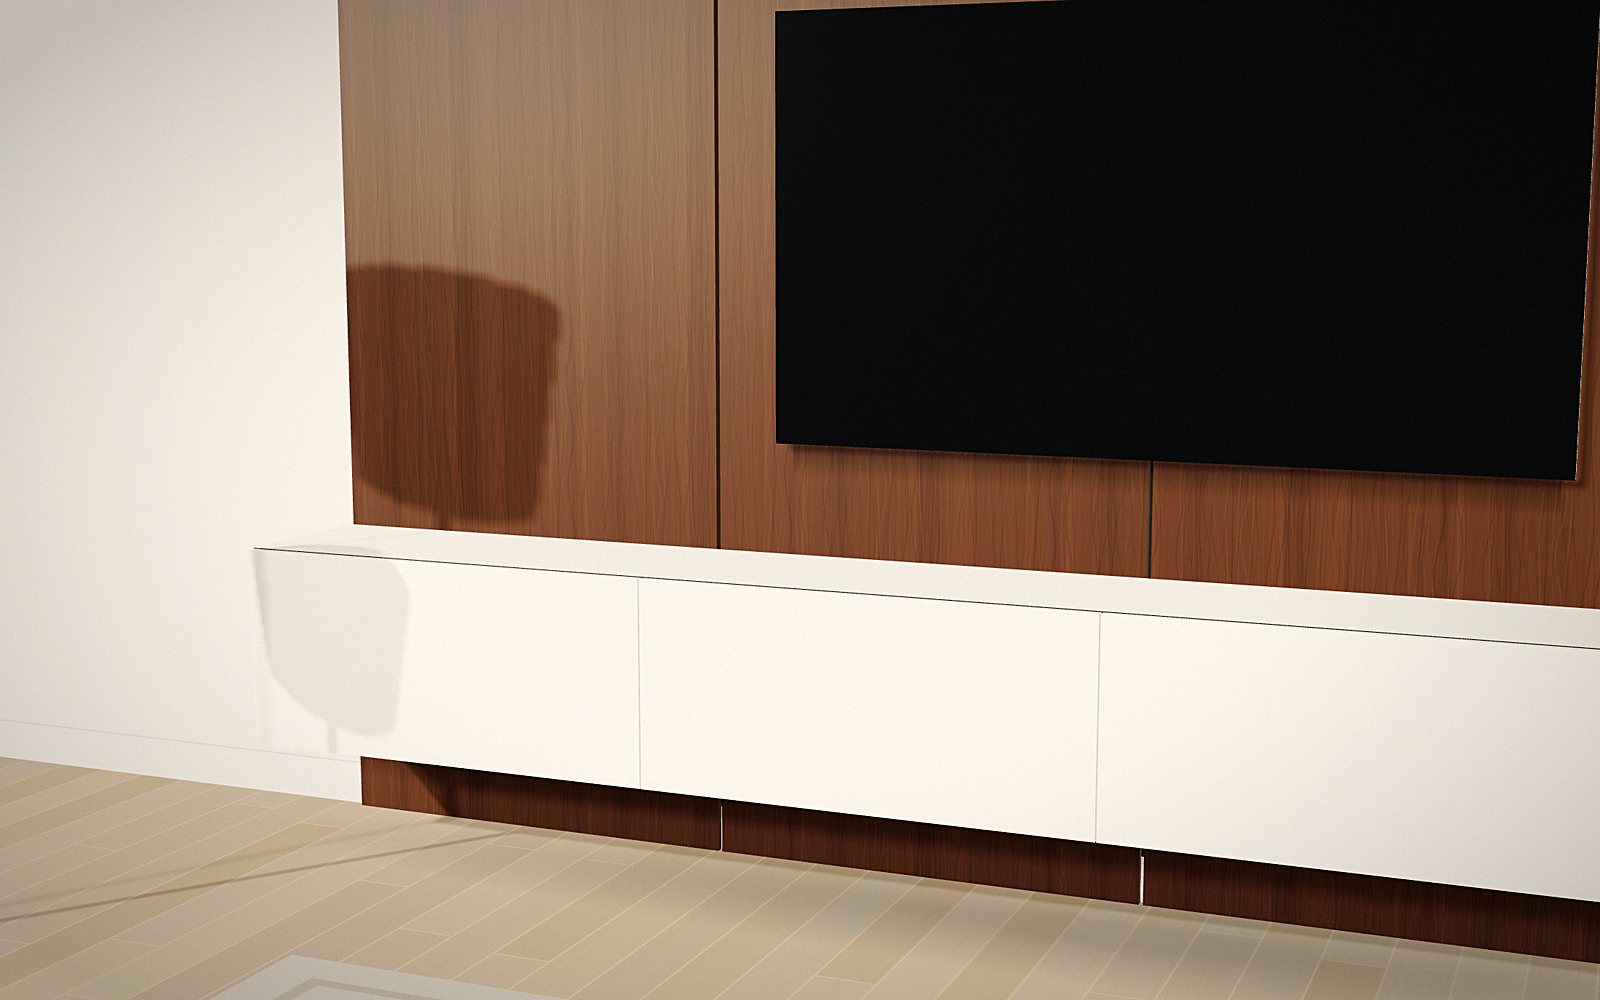
Panels with a floating console is the cleanest. The panels run floor to ceiling and the console seems to hover, with lift-up doors on the same module as the panels. It suits most living rooms and shows off the wood.
Panels with base cabinets trade the floating look for storage. Base cabinets hold more equipment and hide more cable, and they suit rooms where the wall is also the main storage.
A shelving surround puts the screen in a paneled center field with lit shelving either side. It is the most furniture-like option and suits rooms where the wall also holds books and objects.
05Reveals or a framed field
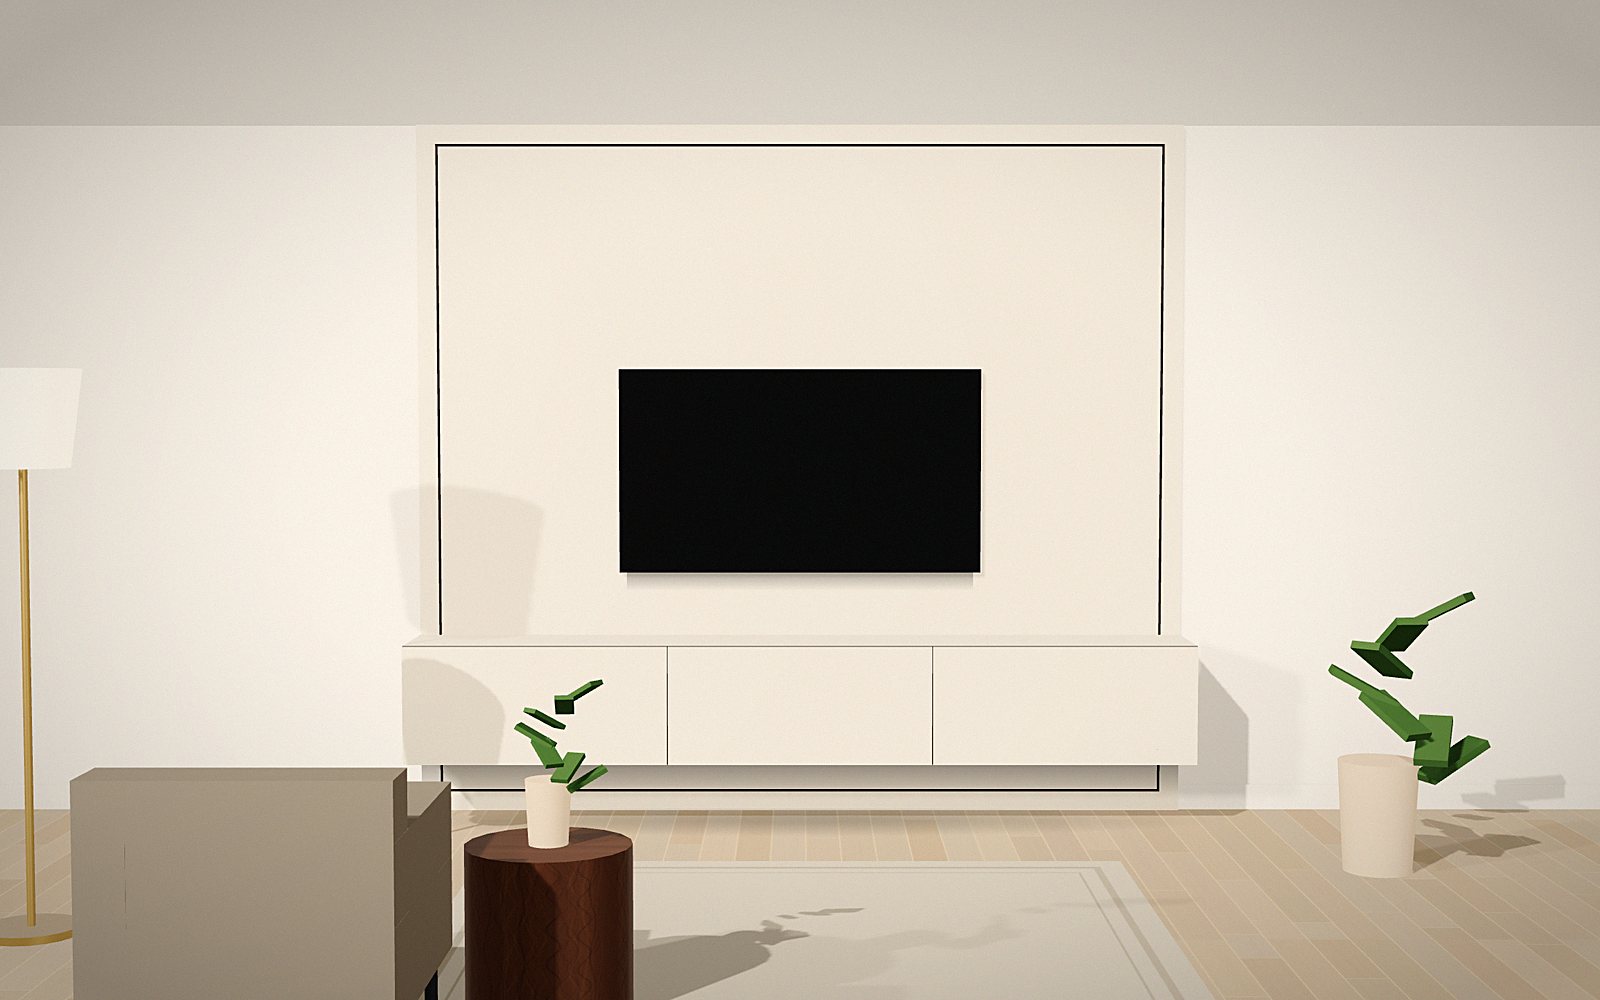
Vertical reveals divide the wall into tall panels on one module, usually 30 to 40 inches wide. The console doors line up below them and the screen sits between them, so the whole wall reads as one system. A framed field reads as a single slab with a routed groove at its edge. It is quieter, and it works well in painted finishes.
06Finishes
Walnut is the classic media wall finish. It is dark enough to make a black screen disappear when it is off. White oak lightens the room and pairs well with stone. Smoked oak sits between the two. Painted panels suit framed fields and rooms where the wall should recede. A painted or stone console under wood panels is a common pairing, because it separates the furniture line from the wall.
07Lighting
LED under a floating console makes it look like it is hovering and gives soft light for watching. A halo cove along the ceiling washes the whole wall, which brings out wood grain at night. Shelf lighting in a surround layout should be warm (2700 to 3000K) and dimmable. Every lighting option needs power at the right place, so the electrical plan is set at the site measure.
08Cables and equipment
Plan the cable path before the panels are drawn. A chase behind the panels runs from the screen to the console, so power and HDMI never show. Equipment in a closed console needs ventilation and a way for the remote's signal to reach it. Push-to-open doors with a small gap, or an IR repeater, are the usual answers. A soundbar niche sized to your model keeps the line under the screen clean.
09Adding a fireplace
A linear fireplace set into the console line keeps the screen at a sensible height. A fireplace placed between the console and the screen pushes the screen up, and seated viewers feel it. Follow the manufacturer's clearances for the unit and any heat-sensitive finish above it. Gas and vented units bring in other trades, so they are quoted separately.
10Mistakes to avoid
- Hanging the screen too high to fit a fireplace underneath it.
- Choosing a panel module that leaves a seam through the middle of the screen.
- Closing equipment into a console with no ventilation.
- Running power to the wrong height before the TV size is settled.
- Lighting with cool LEDs that turn wood grey at night.
11Common questions
How high should a TV be on a media wall?
For most living rooms, the center of the screen sits between 42 and 56 inches off the floor. Go lower for close seating and higher only if the sofa is well back.
How deep is a built-in media wall?
The panels sit about 1 to 1¼ inches off the wall. A floating console is usually 14 to 18 inches deep.
Can a media wall go on any wall?
Most walls work. We check studs, brick, power and window positions at the site measure before the design is drawn.
What finish hides the TV best?
Darker finishes like walnut or smoked oak make a black screen recede when it is off.