Manhattan, New York
Custom media walls in Manhattan.
Designed online with a live 3D view and price, measured in your home, then built and installed by the Kloset Worx studio.
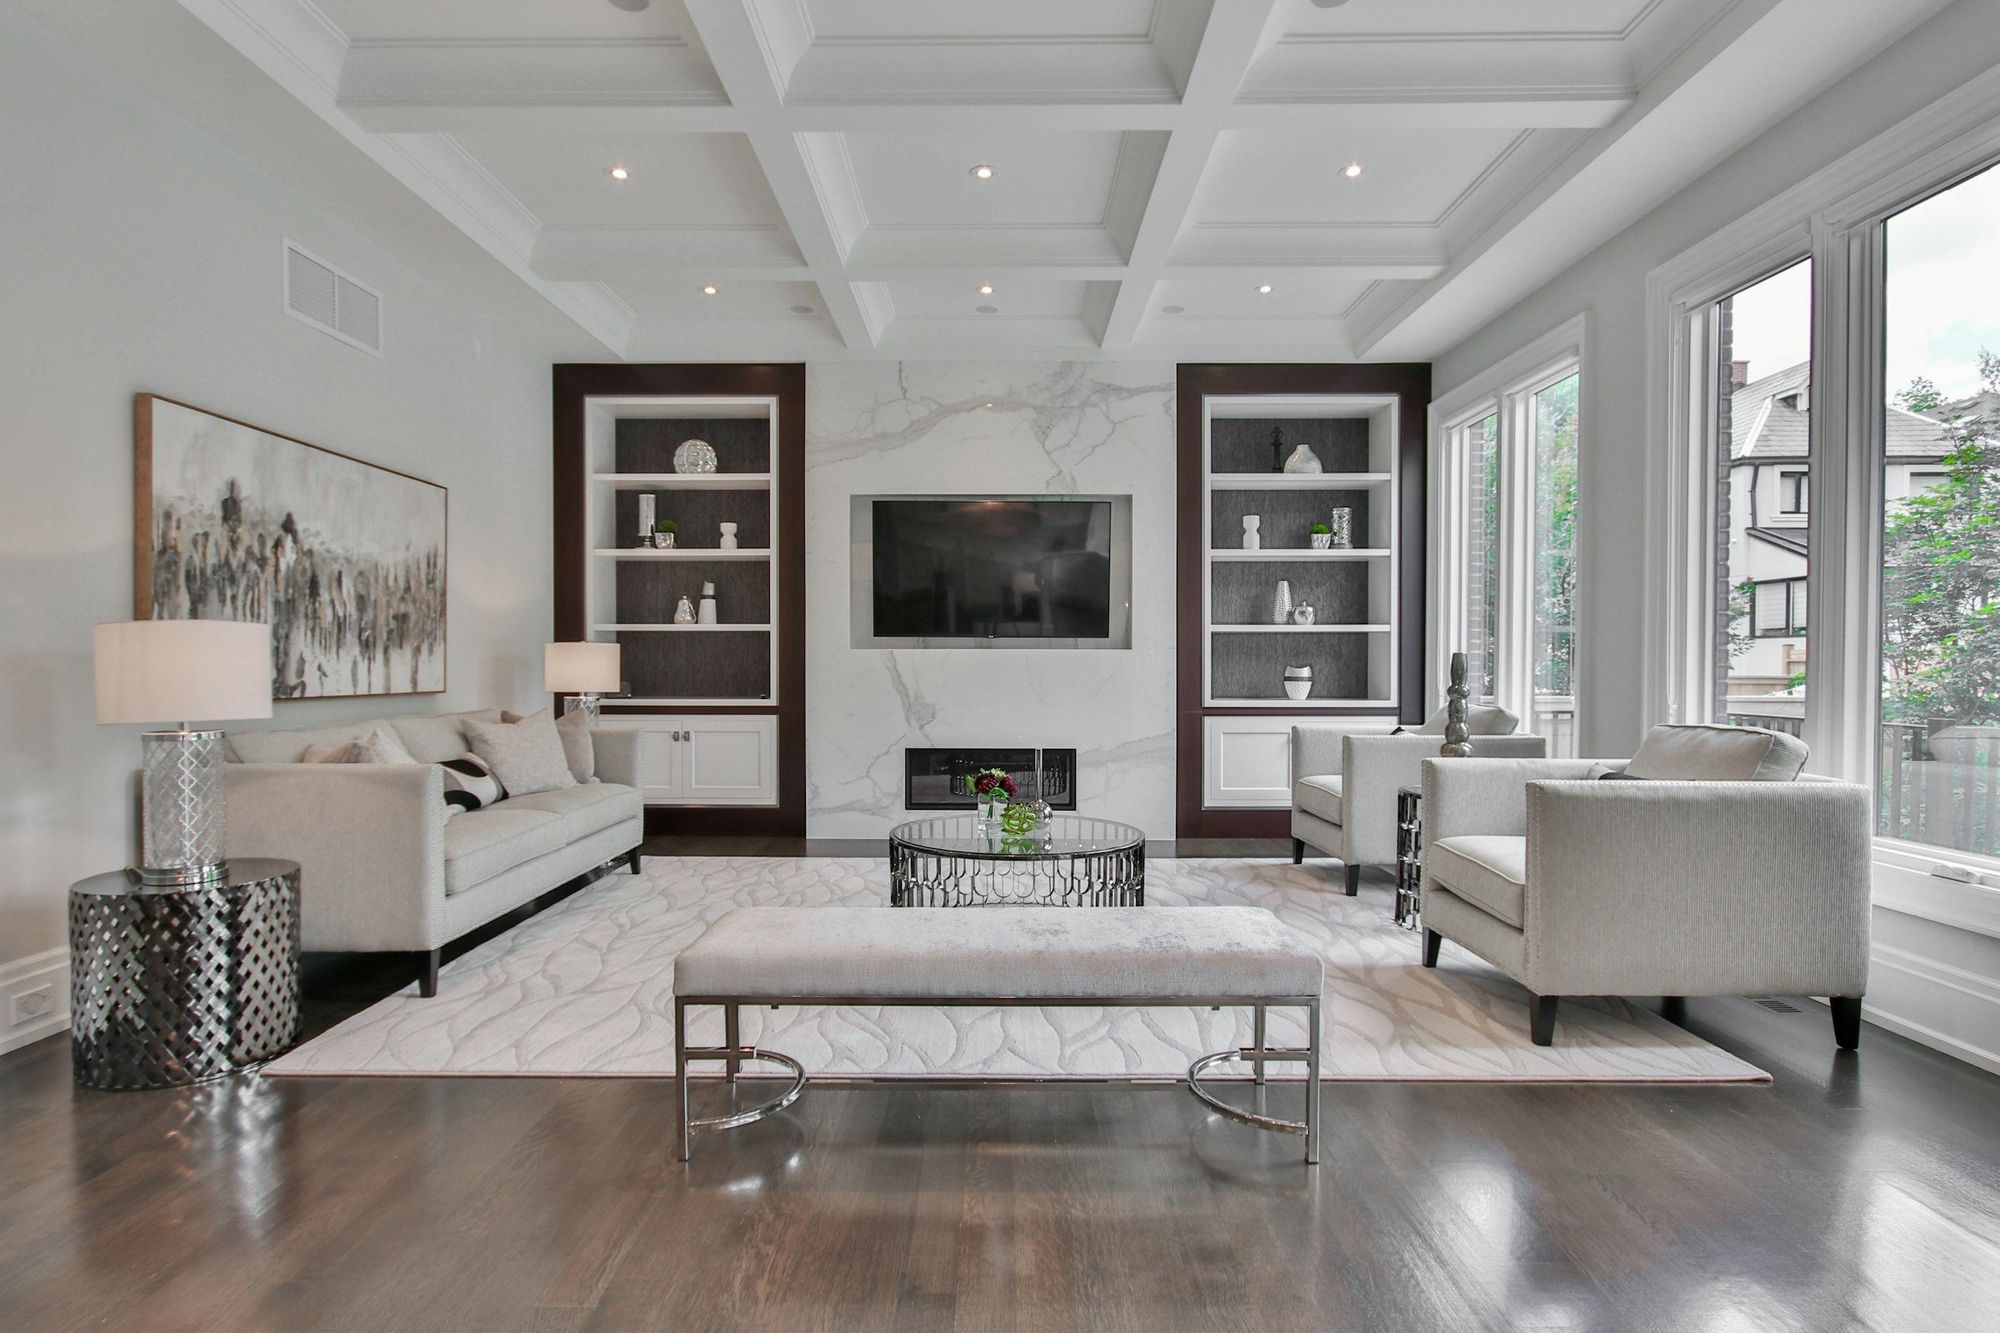
Most Manhattan projects happen inside one of three kinds of building. Prewar co-ops, from the Upper West Side to Carnegie Hill, have plaster walls, generous ceilings and walls that are rarely as straight as the floor plan suggests. Downtown lofts in Tribeca, SoHo and NoHo bring high ceilings, exposed brick and floors that can drift an inch or more across a room. Newer condos, from Hudson Yards to the Financial District, have flat drywall, tight dimensions and strict building rules.
Each one changes how built-ins are measured, anchored and delivered. That is why every Worx design is confirmed at a site measure before anything is drawn for the shop.
Media walls in Manhattan rooms
In Manhattan apartments, the TV usually goes on the wall that also holds the room together, between windows or opposite them, and often on a plaster wall that isn't quite straight. Panels are scribed to the wall and the ceiling so the reveals read as straight lines, even in a prewar room.
Downtown lofts usually have the opposite problem: a long brick wall, a high ceiling and an uneven floor. A framed field or a shelving surround suits these rooms better than full-height reveals, and a floating console hides a floor that runs downhill.
Alteration agreements and board approval
Most co-ops and many condos ask for an alteration agreement before work starts, and some send drawings to the building's architect. Built-in millwork with no plumbing, gas or structural work is usually a simple approval, but it still takes time. Start the paperwork when you sign the drawings, not the week before install.
Insurance certificates
Managing agents almost always ask for certificates of insurance naming the building, the managing agent and sometimes the board. Send us your building's COI requirements early so they are settled before install day.
Freight elevators and work hours
Install days are booked around the freight elevator and the house rules, which usually limit work to weekday business hours. Larger pieces are built in sections sized for the elevator cab and the corridor turns, then joined in the apartment.
Plaster and out-of-square walls
Prewar walls bow and corners drift. Built-ins are scribed to the wall with filler strips and scribe moldings, so the finished piece looks straight even when the room is not.
- Painted panel wallFrom $8,000
- Walnut wall, floating consoleFrom $15,000
- Surround with fireplaceFrom $37,500
Indicative installed prices, the same in every borough. See the full cost guide for ranges by size and finish, or price your own in the designer.
Looks for Manhattan homes.
Four designs to start from, each priced and rendered in 3D from the designer. Load one, then make it yours.
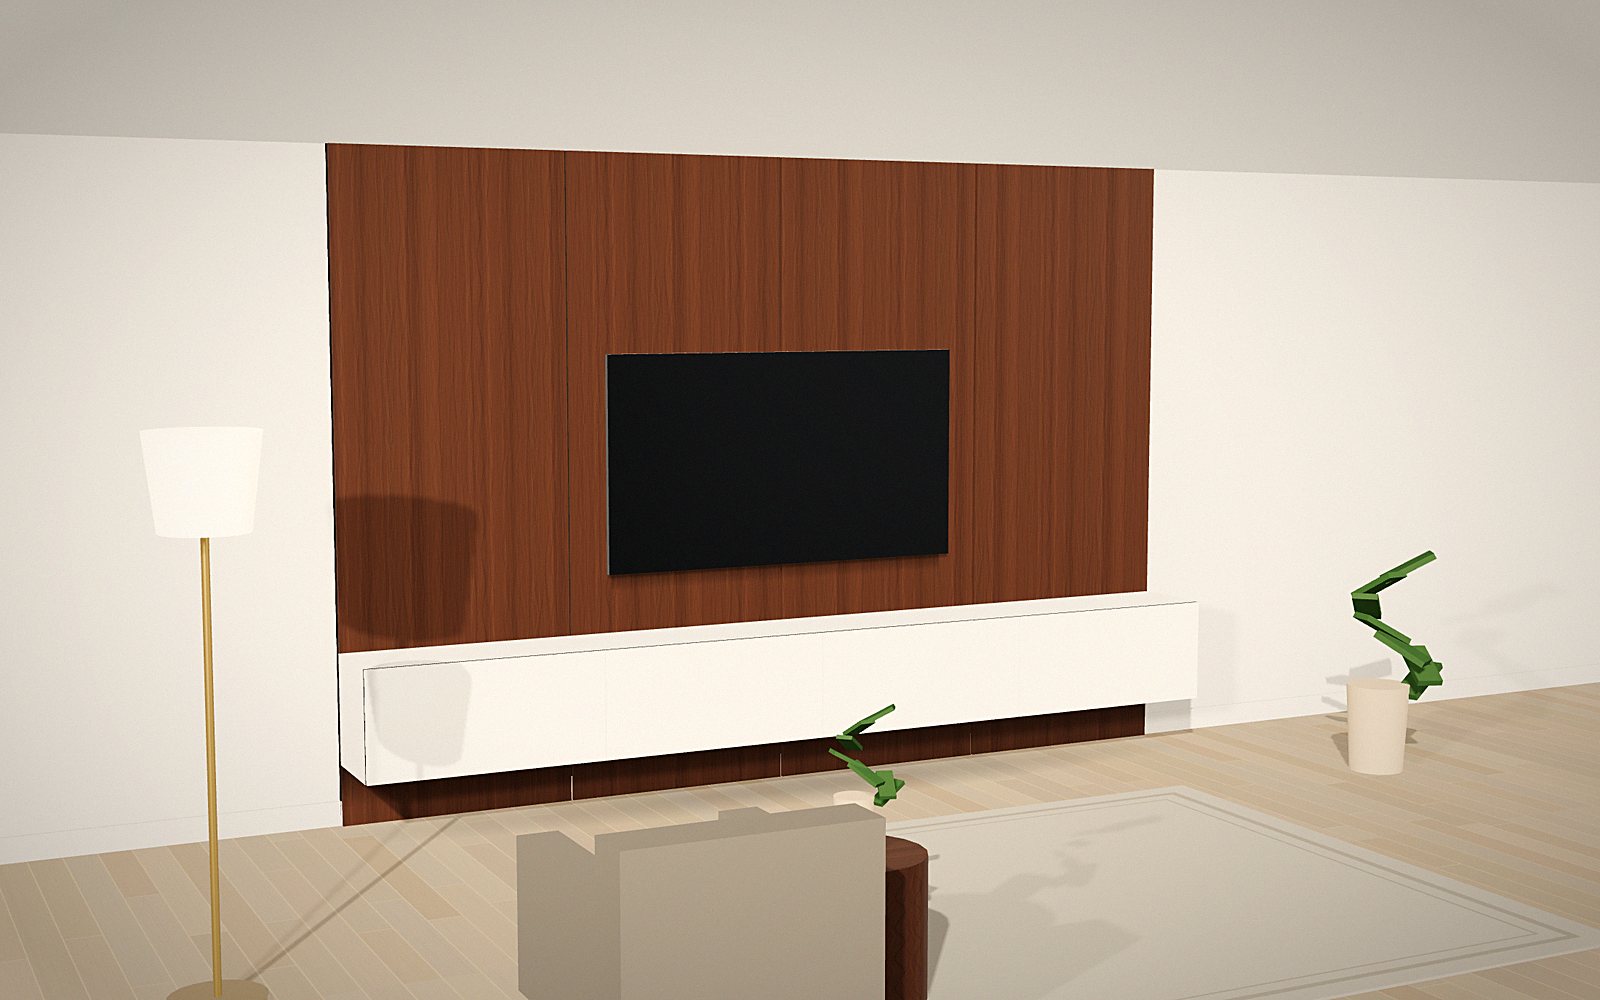
Thirteen feet of walnut on a 40-inch module, with a painted floating console and a soft line of light underneath.
Open this look in the designer →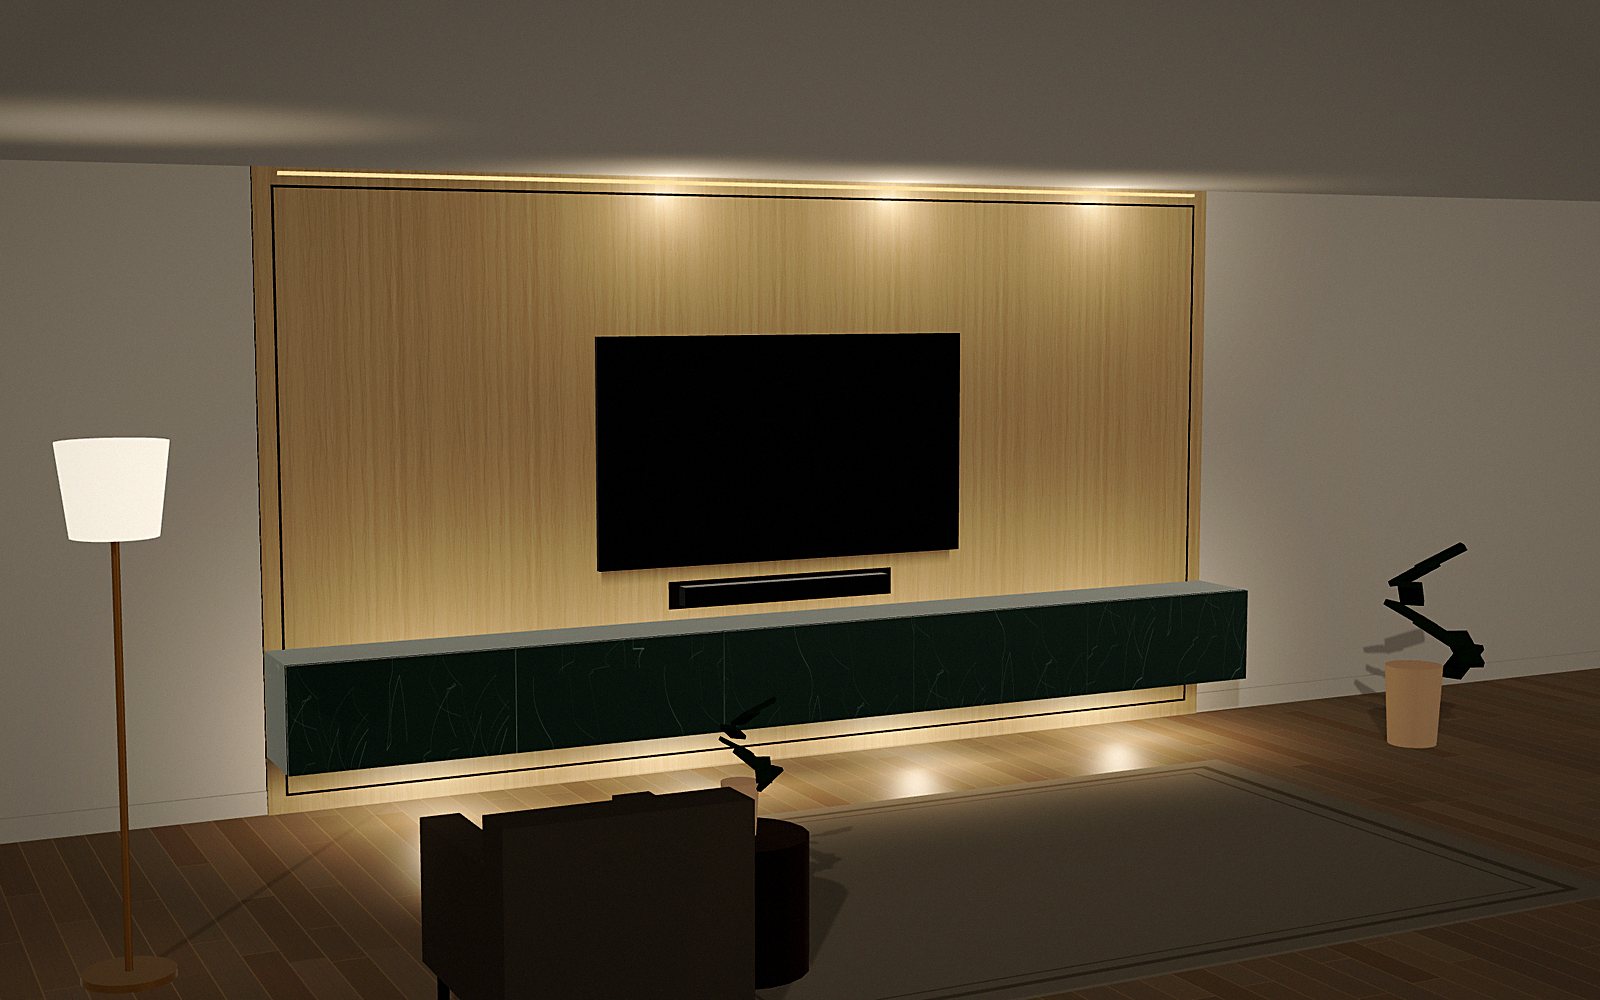 Evening
A single framed field in white oak over a green stone console. The halo cove brings the grain out at night.
Open this look in the designer →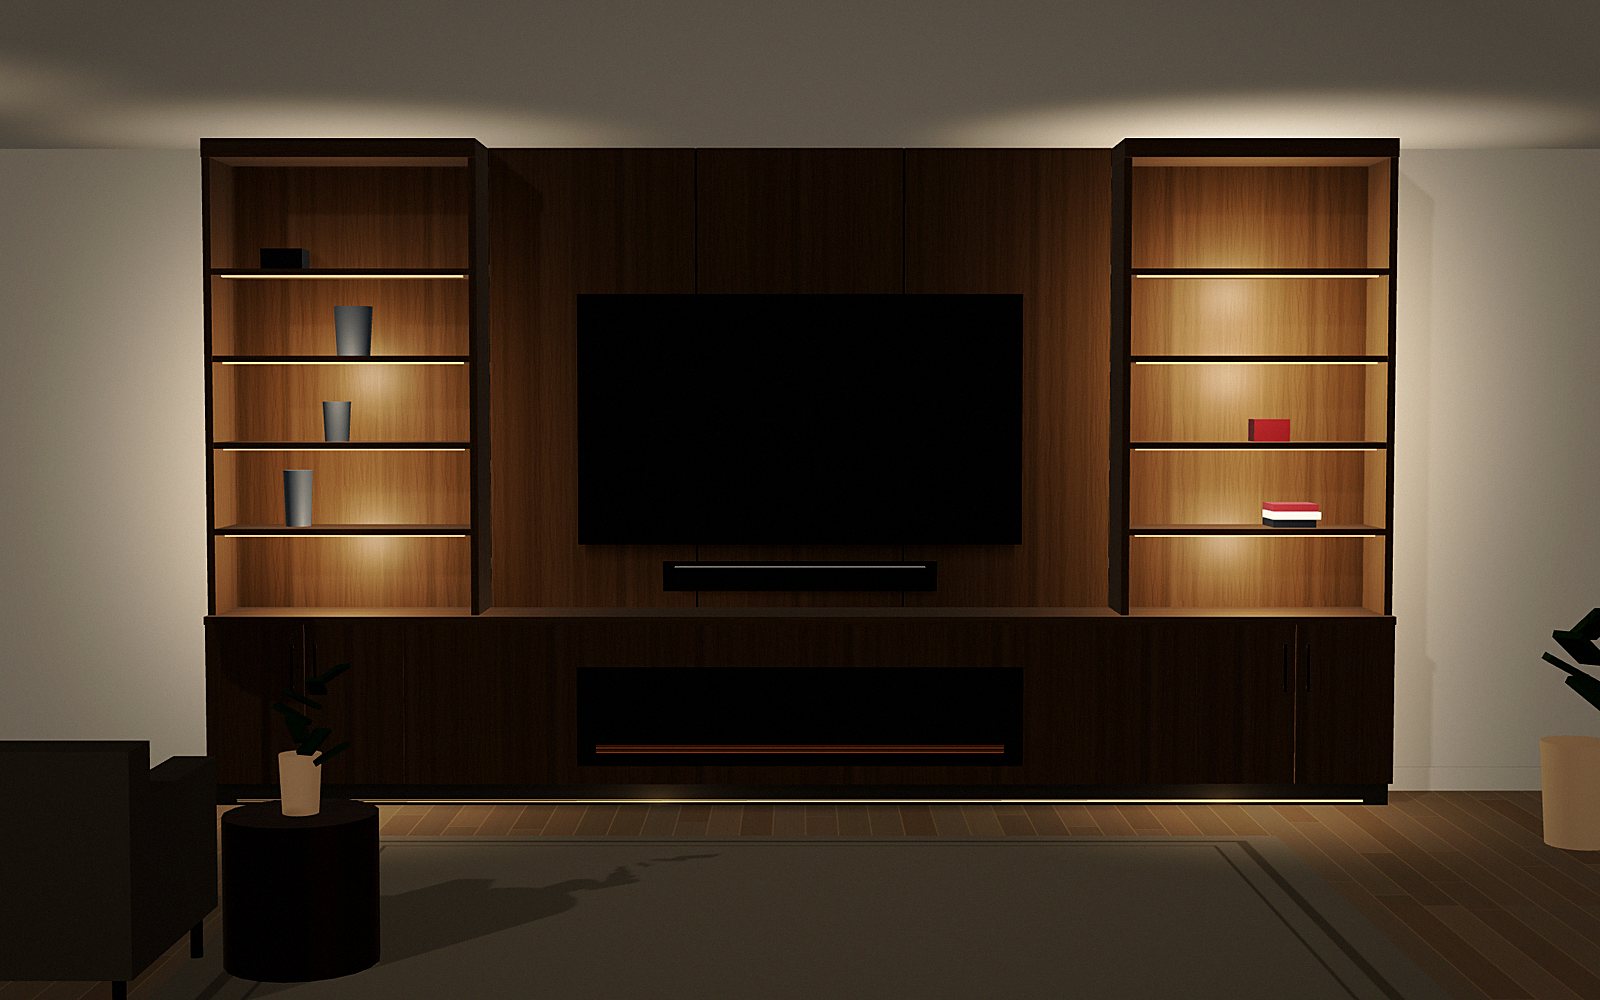 Evening
Smoked oak shelving either side of the screen, a linear fireplace in the base and lit shelves for the evening.
Open this look in the designer →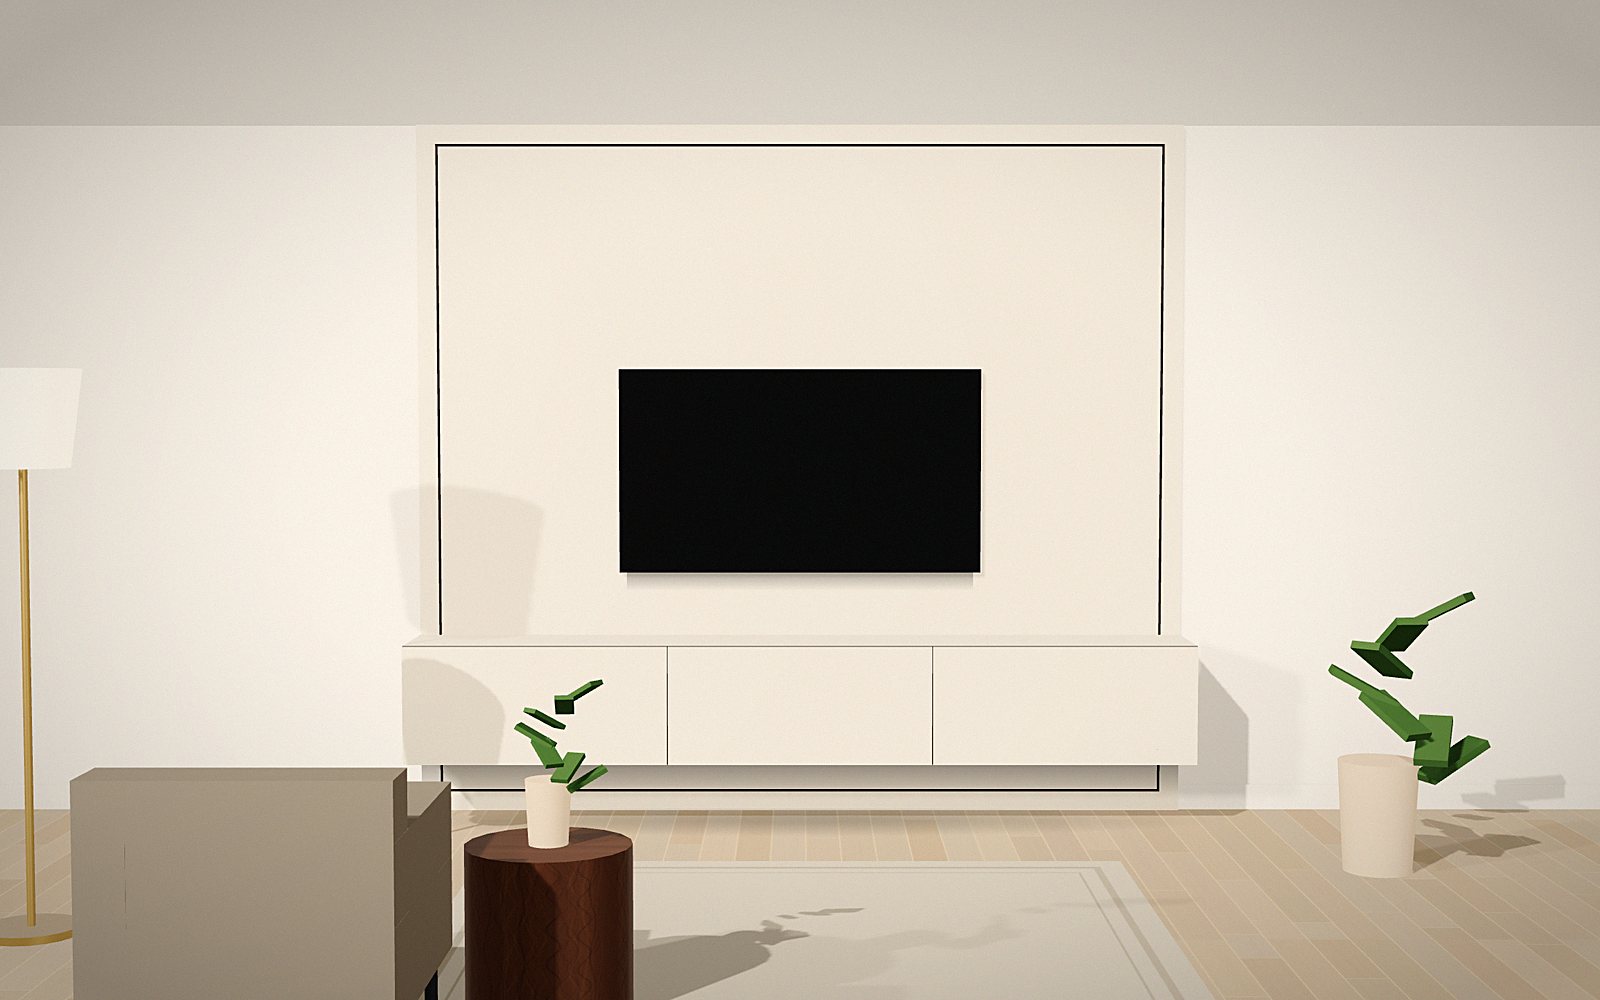
Painted panels in greige with a matching console, so the wall recedes and the room leads.
Open this look in the designer →3D renderings from the Media Wall Worx designer. Prices are indicative and installed.
Design it here
Set the size, layout and finish. See it in 3D and as a dimensioned drawing while the price updates.
You · a few minutesSend it to the studio
Your drawing, its reference number and your notes go to a designer, who replies within one business day.
Studio · 1 business daySite measure
We measure the wall, check power, plumbing and the ceiling, and confirm every dimension.
Our field team · on siteDrawings and a fixed price
You get a shop drawing set and a fixed price in writing. Fabrication starts when you sign.
StudioBuilt and installed
Fabricated, delivered and installed, then signed off with you on site.
Lead time on each line
- Upper East Side
- Upper West Side
- Carnegie Hill
- Lenox Hill
- Yorkville
- Lincoln Square
- Morningside Heights
- Harlem
- Hamilton Heights
- Midtown
- Murray Hill
- Kips Bay
- Gramercy Park
- Flatiron
- Chelsea
- Hudson Yards
- Greenwich Village
- West Village
- East Village
- NoHo
- SoHo
- Tribeca
- Lower East Side
- Financial District
- Battery Park City
- Roosevelt Island
And everywhere else in Manhattan. We install across Manhattan, Brooklyn and Queens.
Can a media wall go on a plaster wall in a prewar co-op?
Yes. Panels and consoles are anchored to studs or masonry behind the plaster, and scribed to the wall so the finished lines run straight.
Will my building need to approve it?
Most co-ops and many condos want to see drawings and an insurance certificate. Built-ins without plumbing or structural work are usually straightforward.
Is the design visit free?
Yes. Book a free design visit, or start in the online designer and send your design to the studio.
How long does it take?
About 4 weeks from signed drawings. Installation is usually one to three days.
Price your own in a few minutes.
Set the size and finish, see it in 3D and as a dimensioned drawing, and send it to the studio for a site measure.